
Riverina
Temora Hospital’s new eastern wing takes shape

CONSTRUCTION of Temora’s new $95 million hospital has reached another major milestone, with the eastern wing’s external structure now complete.
With roofing, windows and doors now installed, construction crews are preparing to move into the next phase of works, including internal fit-out, the installation of furniture, fittings and medial equipment, and landscaping.
The redevelopment is designed to improve access to essential medical services for Temora and surrounding communities, reducing the need for patients to travel to larger regional centres for certain treatments and diagnostic procedures.
Temora Shire Council welcomed the progress, describing the milestone as a significant step forward in the NSW Government-funded project, which will bring expanded medical services together under one roof, including CT scanning and ultrasound services for the first time.
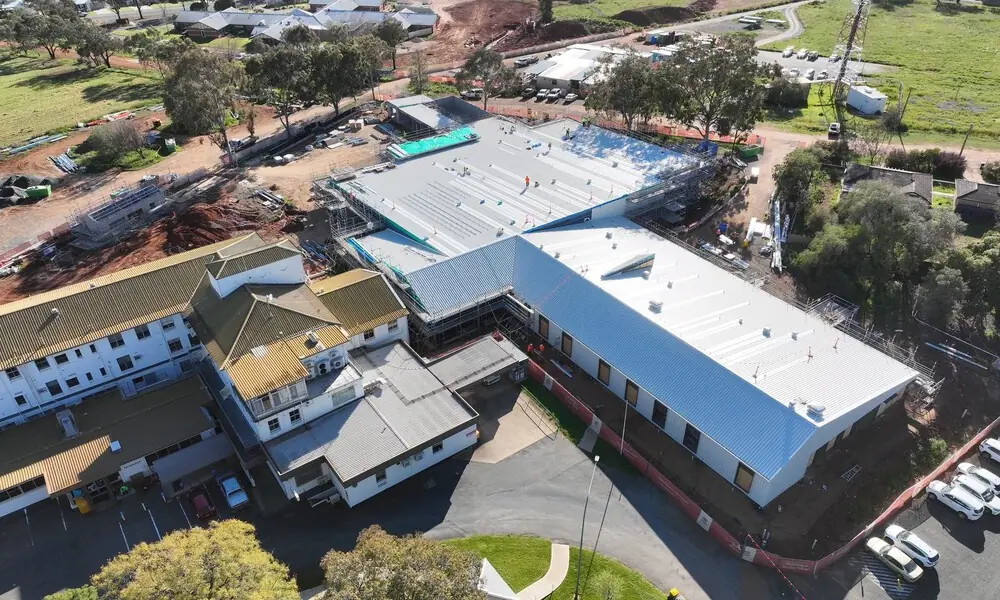
Temora’s new $95 million hospital is taking shape | Image: Supplied
The new facility will also feature a modern emergency department, a state-of-the-art operating theatre and procedure room, and a dedicated birthing suite and nursery.
A flexible inpatient unit will accommodate medical, surgical, maternity, rehabilitation and palliative care patients, while expanded allied health and outpatient facilities will include a gymnasium.
Community health, mental health, drug and alcohol services, pathology collection facilities and improved parking will also form part of the redevelopment.
The project will provide separate access for emergency and service vehicles, improving traffic movements around the hospital.
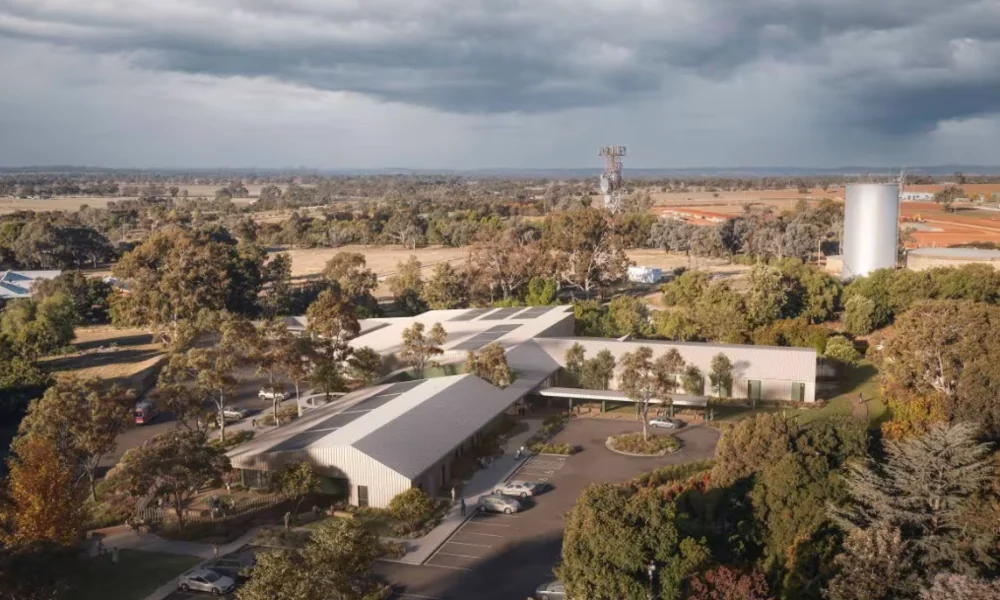
An artist’s impression of the new facility | Image: Supplied
The redevelopment is expected to support approximately 150 direct jobs, with the potential to generate hundreds of additional indirect employment opportunities throughout construction.
Around 60 workers are currently on site each day, with more than 30 per cent of the construction workforce drawn from the local area.
The project is being delivered in stages on the existing hospital site to allow essential health services to remain operational.
The former eastern wing, staff accommodation and day centre buildings were demolished in late 2025, with services relocated to the existing western wing.
Under the staged construction program, the existing western wing will eventually be demolished and rebuilt once the new eastern wing is operational.
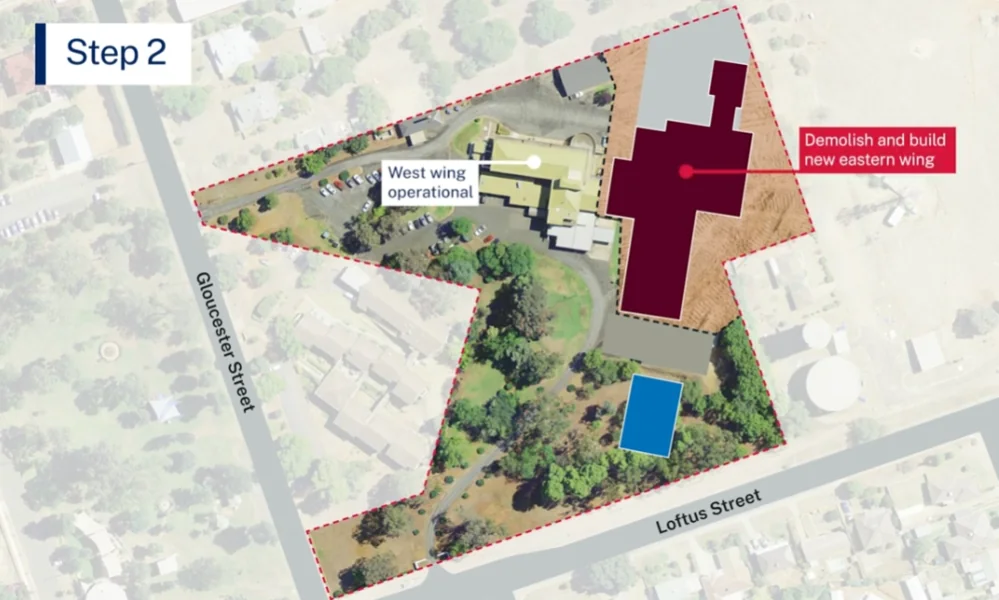
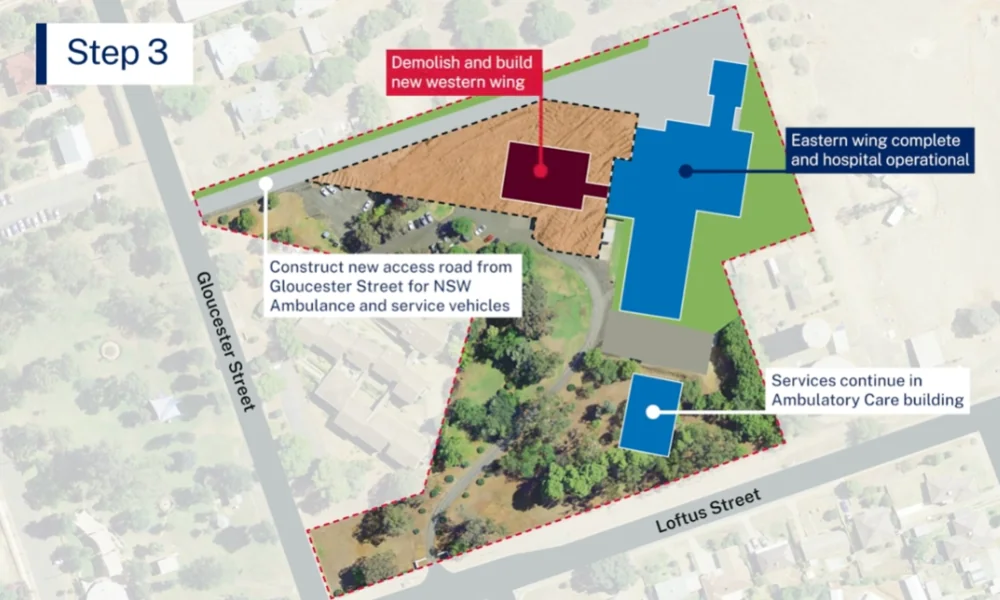
Community consultation has also helped shape the hospital’s design, including the identification and preservation of significant heritage items to be incorporated into the redevelopment.
The existing staff rotunda is among the features earmarked for retention, with plans to repurpose it as a courtyard space for hospital staff.

An artist’s impression of the new facility | Image: Supplied
The redevelopment is being delivered by NSW Health Infrastructure in partnership with Murrumbidgee Local Health District and Richard Crookes Constructions.
The $95 million redevelopment remains on track for its scheduled completion in 2028, with hospital services continuing throughout construction.









Temora Hospital’s new eastern wing takes shape

Sam Longmore named among NSW Australian of the Year finalists


